
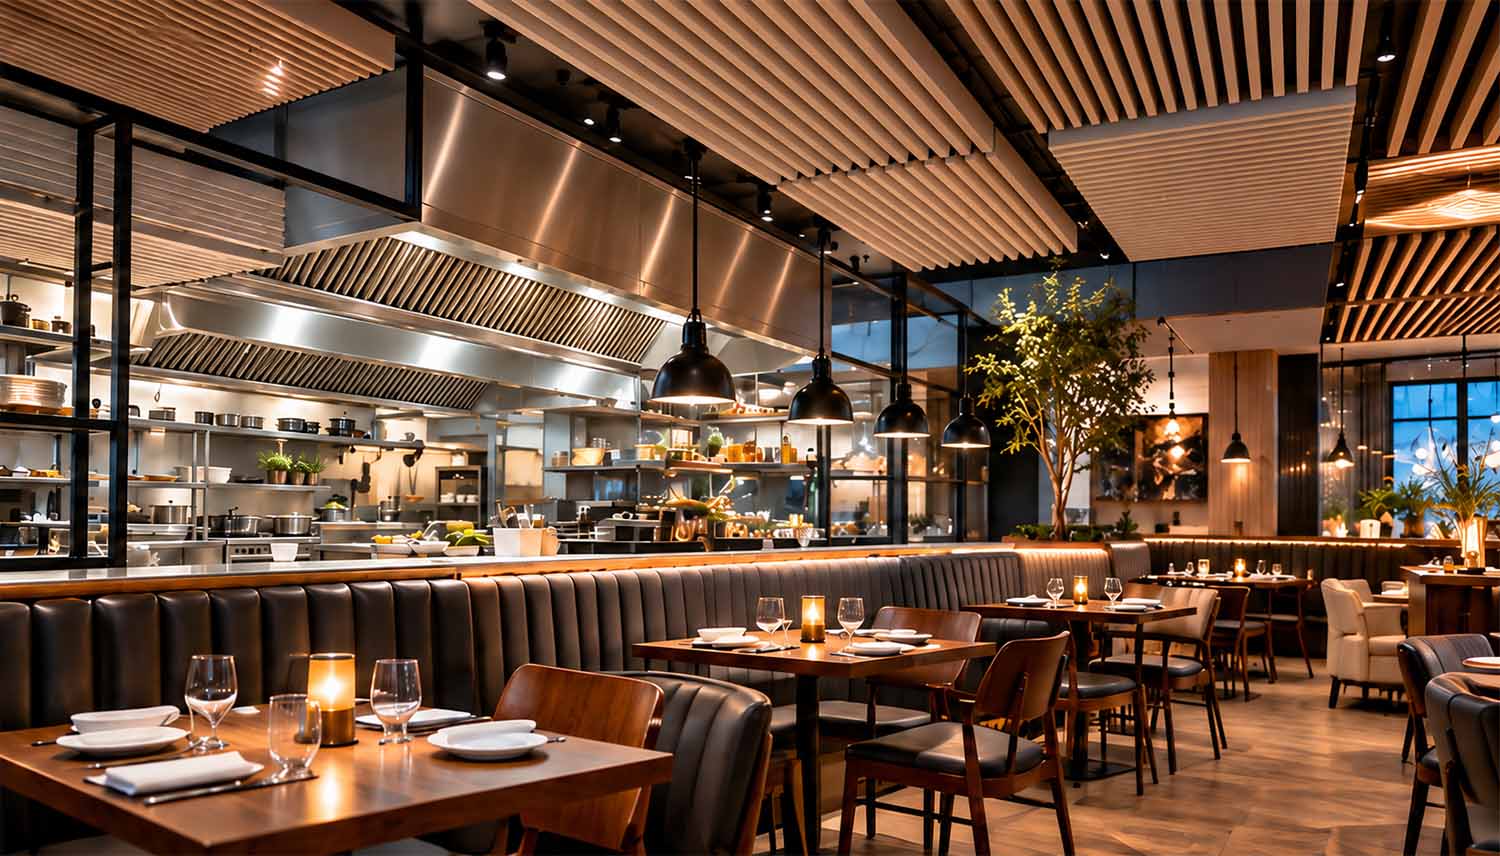
Acoustics & Sound Attenuation in Open-Kitchen Restaurant Layouts
Open-kitchen restaurant layouts have become a definitive hallmark of modern dining design. By removing traditional physical barriers between the back-of-house culinary team and the front-of-house dining room, restaurant owners create an immersive, transparent theater of food preparation. Guests can watch live sauté lines, hear the sizzle of grills, and engage directly with the culinary energy.
However, this design trend introduces a major engineering challenge: high-decibel acoustic reverberation. Commercial kitchens are naturally loud industrial environments filled with clattering cookware, high-power exhaust hoods, dishwashers, blenders, and hurried staff communication. Without specialized acoustical engineering, these sharp, high-decibel sounds bleed directly into the dining room, elevating ambient noise to levels that disrupt table conversation and diminish the overall dining experience.
Achieving a successful open-kitchen concept requires balancing open visual appeal with rigorous sound attenuation, ensuring that the energy of the kitchen enhances the atmosphere rather than overwhelming it.
Key Industry Terminology Explained
Before exploring specific architectural and material solutions, it is helpful to clarify standard acoustic and construction terminology:
- Decibels (dB): The standard logarithmic unit used to measure sound pressure and volume levels. In commercial restaurants, ambient dining noise typically hovers around 60 to 70 dB, whereas active kitchen prep lines can easily spike past 85 to 95 dB.
- Noise Reduction Coefficient (NRC): A standard rating system ranging from 0.0 to 1.0 that measures how much sound energy a material absorbs. An NRC rating of 0.0 reflects 100% sound reflection (like concrete or glass), while a rating of 0.85 indicates that the material absorbs 85% of the sound striking its surface and reflects only 15%.
- Sound Transmission Class (STC): An integer rating evaluating how well a building partition—such as a wall assembly, door, or glass screen—attenuates airborne sound across different frequencies. Higher STC ratings signify superior sound-blocking performance.
- Acoustical Dampening & Decoupling: Construction techniques designed to interrupt vibration pathways. Decoupling involves structurally separating building elements (such as framing studs or ceiling hangers) so that physical vibrations and sound waves cannot easily travel through solid materials.
Primary Strategies for Kitchen Sound Attenuation
Controlling noise in an open-kitchen layout requires a multi-layered approach that addresses ceilings, walls, and structural equipment vibrations without closing off sightlines.
1. High-Performance Acoustic Ceilings
Standard drywall or flat plaster ceilings act like acoustic mirrors, reflecting sound waves back and forth across the room and amplifying noise.
- Perforated Acoustic Panels: Integrating specialized ceiling tiles or suspended acoustic baffles with high NRC ratings above the dining room perimeter or transition zones absorbs airborne sound waves before they reverberate.
- Washable Clean-Room Tiles: In areas closer to the kitchen where moisture and grease vapors travel, facility managers must specify cleanable, non-porous acoustic panels that satisfy municipal health department washdown standards while maintaining high sound absorption.
2. Sound-Rated Wall Assemblies & Glass Partitions
While full solid walls defeat the purpose of an open kitchen, partial partitions and protective sneeze guards can be engineered for optimal sound control.
- Acoustic Glazing: If an open kitchen features a customer viewing window or pass-through counter, standard single-pane glass transmits heavy noise. Upgrading to laminated acoustic glass or multi-layered insulated glazing units significantly increases the STC rating, blocking high-frequency kitchen noise while maintaining crystal-clear visual transparency.
- Sound-Absorbing Wall Panels: Installing discreet, fabric-wrapped or micro-perforated wood wall panels along dining room perimeter walls reduces overall room reverberation time, preventing sound buildup during peak dinner rushes.
3. Structural Dampening and Equipment Isolation
Vibration is a primary source of low-frequency hum in commercial kitchens. Heavy refrigeration compressors, exhaust fans, and ice machines generate structural vibrations that travel through concrete floor slabs and framing studs.
- Vibration Isolation Pads: Placing heavy cooking equipment and refrigeration units on elastomeric or spring-loaded vibration isolators prevents mechanical hum from coupling directly into the building structure.
- Flexible Duct Connectors: Isolating kitchen exhaust fans with flexible canvas or rubber duct connectors stops fan motor vibrations from traveling down stainless steel ductwork and broadcasting into the dining space.
Balancing Acoustics with Open-House Aesthetics
The primary goal of an open kitchen is visual connectivity and theatrical engagement. Over-correcting a space with heavy, industrial soundproofing materials can destroy the sophisticated atmosphere that architectural firms and restaurant concepts strive to build.
Fortunately, modern architectural products offer seamless integration. Contemporary sound-dampening materials can be color-matched to custom interior palettes, hidden behind decorative slatted wood screens, or integrated directly into custom lighting fixtures. By analyzing the unique room geometry, ceiling height, and hard-surface ratios during pre-construction, commercial general contractors can engineer an environment that sounds as refined as it looks.
Partner with PKNW Construction LLC
Designing or remodeling a restaurant with an open-kitchen layout requires careful coordination between architectural design, spatial layout, and specialized trade execution. Partnering with an experienced commercial general contractor ensures that your facility achieves the ideal balance of health code compliance, visual appeal, and acoustic comfort.
For expert guidance on your upcoming restaurant build-out, kitchen renovation, or commercial space planning, contact PKNW Construction LLC. Reach out to discuss your project requirements or visit http://www.pknwconstruction.com to Request a Quote.