Commercial Kitchen Ventilation Systems: Importance and Best Practices
A commercial kitchen ventilation system is often the unsung hero of a successful foodservice operation. While flashy appliances and elegant finishes capture initial attention, it’s the ventilation system working silently overhead that ensures a safe, comfortable, and legally compliant environment. For any restaurant, bakery, or catering facility, understanding the critical role of this system is not just a matter of comfort—it’s foundational to operational viability. This article will explain why your kitchen’s exhaust system is indispensable and outline the best practices for its design and maintenance.
Why Your Ventilation System is Non-Negotiable
A properly designed and functioning kitchen ventilation system serves three primary, vital functions:
1. Health and Safety:
This is the foremost concern. During cooking, especially at high heat, appliances generate harmful byproducts. These include:
- Grease-laden vapors: These are flammable and can coat surfaces, creating a significant fire hazard.
- Combustion gases: From gas-fired equipment, including carbon monoxide.
- Heat, steam, and odors: These can create an oppressive, unsafe work environment.
A ventilation system captures these contaminants at the source and exhausts them to the outdoors, protecting your staff from respiratory issues and reducing fire risk.
2. Compliance with Codes and Regulations:
In the Portland metro area and beyond, commercial kitchen ventilation is strictly governed by codes such as the International Mechanical Code (IMC) and the National Fire Protection Association (NFPA) Standard 96.
These are not guidelines but legal requirements. They dictate everything from the type of hood required to the ductwork material and fire suppression integration. Failure to comply can result in failed inspections, fines, or even forced closure.
3. Kitchen Efficiency and Comfort:
A good system removes excess heat, making the workspace tolerable for your culinary team. It also controls smoke and steam, which helps maintain clear sightlines and a more pleasant atmosphere. This directly impacts staff morale, productivity, and retention.
Core Components of the System: More Than Just a Hood
Understanding the terminology helps in communicating needs and troubleshooting issues.
- Hood (or Canopy):
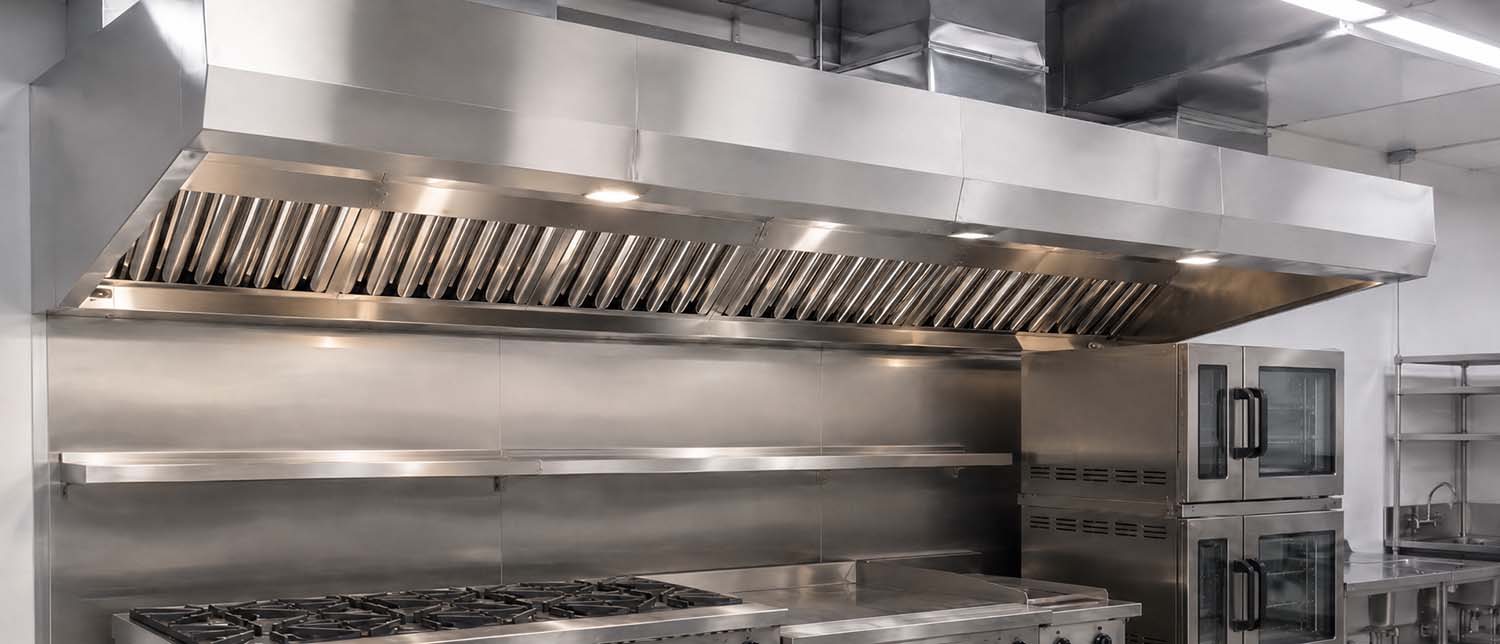
This is the visible stainless steel structure suspended over cooking equipment. Its job is capture and containment—to capture rising contaminants and contain them within its perimeter. Hoods are classified as Type I (for grease-laden air from frying, grilling, or broiling) or Type II (for heat and steam from ovens, steamers, or dishwashers). - Exhaust Fan:
This is the motorized workhorse that creates the suction power to pull air through the hood and ductwork. It’s typically located on the roof. Its capacity is measured in CFM (Cubic Feet per Minute), which must be correctly calculated based on the equipment and hood size. - Ductwork:
This is the pathway that carries the exhaust from the hood to the fan and out of the building. For grease exhaust, ducts must be constructed of rigid, non-combustible material like stainless steel, with welded seams and specific clearance from combustible materials. - Make-Up Air Unit (MUA):
This is the critical counterpart to the exhaust fan. For every cubic foot of air exhausted, a cubic foot must be brought back in to replace it. This is make-up air. Without a properly balanced MUA system, you create negative pressure, which can cause dangerous backdrafting of combustion appliances, make doors hard to open, and allow unconditioned outdoor air to infiltrate, skyrocketing heating and cooling costs. - Fire Suppression System:
Integrated within most Type I hoods, this is an automatic system that releases a chemical agent to suppress a grease fire at its source if one ignites within the hood or duct.
Best Practices for Design, Operation, and Maintenance
Implementing these practices ensures performance, safety, and longevity.
1. Design for Your Specific Menu and Equipment:
A system designed for a low-volume coffee shop will fail in a high-output burger restaurant. The IMC uses a formula based on the linear footage of cooking appliances and the type of hood to determine the required CFM. Always design for your actual and future equipment list.
2. Prioritize Proper Balancing:
The exhaust fan and make-up air unit must be professionally balanced. The MUA should supply approximately 85-90% of the exhausted volume, slightly maintaining negative pressure in the kitchen to contain odors, but not so much that it causes the problems mentioned above.
3. Embrace Energy-Efficient Technology:
Modern systems offer significant savings:
- Variable Frequency Drive (VFD) Fans: These allow the exhaust fan speed to modulate based on the kitchen’s actual heat and smoke load, rather than running at 100% constantly. This can reduce fan energy use by 50% or more.
- Heat Recovery: Some advanced MUA systems can capture waste heat from the exhaust stream to pre-heat incoming fresh air in winter, reducing heating costs.
4. Commit to a Rigorous Maintenance Schedule:
Neglect is the leading cause of system failure and fire.
- Daily: Wipe down the hood’s exterior baffle filters.
- Weekly/Monthly: Degrease and wash filters according to manufacturer instructions.
- Semi-Annually/Annually: Have a certified professional service the entire system. This includes inspecting and cleaning the exhaust fan, ductwork (often requiring access panels for this purpose), and testing the fire suppression system. In Oregon, NFPA 96 requires hood and duct cleaning at specific intervals based on cooking volume.
A poorly designed or failing ventilation system is a liability. It can lead to unhealthy conditions, regulatory headaches, excessive energy bills, and catastrophic fire.
Designing and installing a compliant, efficient commercial kitchen ventilation system is a complex task requiring expertise in mechanical engineering, local codes, and culinary operations. At PKNW Construction LLC, we coordinate with mechanical engineers and HVAC specialists to ensure these critical systems are integrated seamlessly into your kitchen’s design from the very beginning.
If you have questions about upgrading an existing system or designing a new one for an upcoming project, our team can provide clear, professional guidance. For a comprehensive review of your ventilation needs, please reach out. If you’re planning a construction project, you can request a quote directly through our website at https://www.pknwconstruction.com/contact_us/index.htm. Let us help you build a kitchen that breathes safely and efficiently.