Food Safety Regulations and Your Commercial Kitchen: Staying Compliant
For any foodservice business, the highest priority is serving food that is safe for your customers. Beyond being an ethical imperative, it is a legal requirement governed by a detailed framework of federal, state, and local regulations. For owners and operators in the Portland metro area, navigating these rules can seem daunting.
However, understanding how food safety regulations directly influence your commercial kitchen's design and daily operations is not just about avoiding penalties—it's about building a foundation for a reputable, successful business. This article outlines key regulatory concepts and explains how your physical kitchen space is your first line of defense in maintaining compliance.
Why Compliance is a Business Cornerstone
The consequences of foodborne illness are severe, ranging from harm to your customers and devastating reputational damage to legal liability and closure. Regulations exist to standardize the practices that prevent these outcomes. Locally, your operation is subject to inspections by the Oregon Health Authority (OHA) and your county health department (e.g., Multnomah County Health Department). Their inspections are based on established food codes designed to minimize risk at every step, from receiving ingredients to serving the final dish.
Key Regulatory Pillars and Their Kitchen Design Implications
Your kitchen's layout, materials, and equipment are not arbitrary choices; they are critical tools for compliance. Here’s how regulations translate into physical design requirements.
1. Preventing Cross-Contamination: The Flow of Safety
Cross-contamination is the transfer of harmful bacteria or allergens from one surface, food, or piece of equipment to another. Regulations mandate specific workflows to prevent this.
- Design Principle: Distinct and Linear Paths. A compliant kitchen design enforces a one-way flow for food and tools. This means creating separate, clearly defined zones for:
- Receiving & Storage: Away from prep areas, with dedicated refrigeration.
- Preparation: With separate areas for raw proteins (like chicken) and ready-to-eat foods (like salads).
- Cooking & Assembly: The point where food is made safe.
- Cleaning: The dishwashing area should have a "dirty to clean" flow, physically separated from food prep zones.
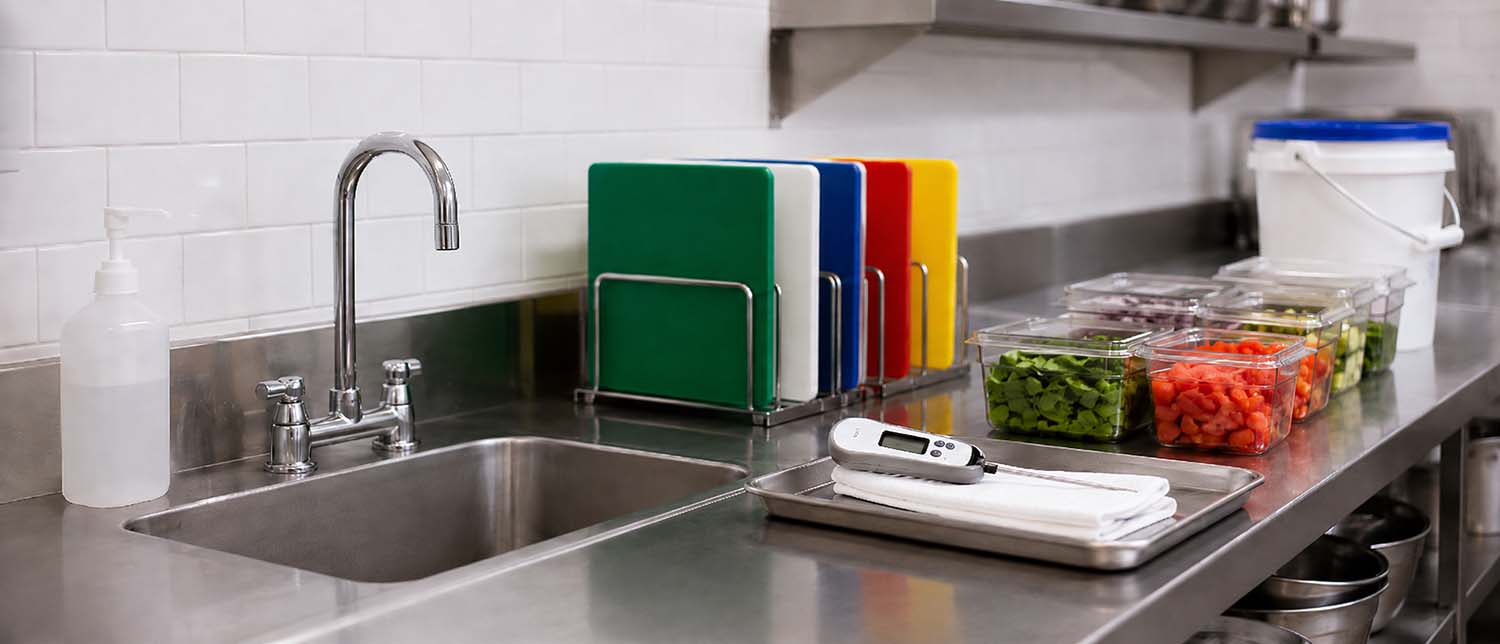
- Example in Practice: A sandwich shop must have a dedicated prep sink, cutting board, and utensils for raw turkey that are never used for slicing tomatoes or cheese. The layout should make it more convenient for staff to use the correct, separate tools.
2. Temperature Control: The "Danger Zone"
Regulations consistently focus on the Temperature Danger Zone (TDZ), which is between 41°F and 135°F. Bacteria multiply rapidly in this range. Compliance requires keeping cold food cold and hot food hot.
- Design Principle: Adequate and Accessible Capacity. This means designing with sufficient, properly placed refrigeration and hot-holding equipment.
- Walk-in coolers must be sized to store all perishables without overcrowding, which impedes air circulation.
- Prep line lowboy coolers must maintain temperatures at or below 41°F and be easily accessible to staff.
- Hot holding units like steam tables must reliably keep food at 135°F or above.
- Jargon Explained: NSF Certification. When selecting equipment, look for the NSF mark. NSF International is an independent organization that sets public health standards for food service equipment. An NSF-certified refrigerator, for instance, is tested to prove it can safely maintain required temperatures under heavy use.
3. Sanitation: Cleanability is Designed, Not an Afterthought
The rule is simple: If you can’t clean it, you can’t use it. Surfaces must be smooth, non-absorbent, durable, and easy to sanitize.
- Design Principle: Specify Approved Materials.
- Stainless steel is the industry standard for countertops, sinks, and shelving due to its non-porous surface.
- Coved backsplashes are required where walls meet counters. Instead of a sharp 90-degree corner, a curved, seamless cove eliminates a hard-to-clean crevice where bacteria can hide.
- Commercial-grade flooring must be seamless, non-absorbent, and sloped to drain in wet areas (like dish pits) to prevent pooling water.
4. The HACCP Mindset: Building in Safety
Many regulations are based on HACCP principles (Hazard Analysis Critical Control Point). This is a systematic, preventive approach that identifies potential biological, chemical, or physical hazards and establishes controls at critical points in your process.
- Design Application: A proper kitchen design makes HACCP easier to implement. For example, if frying chicken is a Critical Control Point (where a specific step, like cooking to 165°F, eliminates a hazard), the design should ensure a calibrated thermometer is always within arm's reach of the fryer, and a dedicated landing space for cooked product is clearly available, separate from raw chicken areas.
The Role of Professional Kitchen Design in Compliance
Attempting to retrofit an inefficient or poorly laid-out kitchen for compliance is often costly and ineffective. A professionally designed kitchen integrates these regulatory requirements from the initial blueprint. It ensures:
- Workflow that inherently minimizes cross-contamination risk.
- Correct equipment placement and utility hookups (water, gas, electrical) to support safe operations.
- Specification of compliant, durable materials that will withstand rigorous cleaning and inspection.
Staying compliant with food safety regulations is an ongoing process of training, vigilance, and maintenance. However, it begins with a kitchen environment that is designed to make the safe choice the easy choice for your staff.
At PKNW Construction LLC, we understand that a compliant kitchen is a safe and efficient kitchen. Our approach to commercial kitchen construction and remodeling always prioritizes the integration of food safety principles into the physical layout and material selections.
If you have questions about how your current kitchen design may impact your compliance or are planning a new project, our team can provide expert insight. For a professional consultation on designing a kitchen that supports your operational and regulatory goals, please reach out. You can also request a quote directly through our website at https://www.pknwconstruction.com/contact_us/index.htm. Let us help you build a foundation of safety and success.