
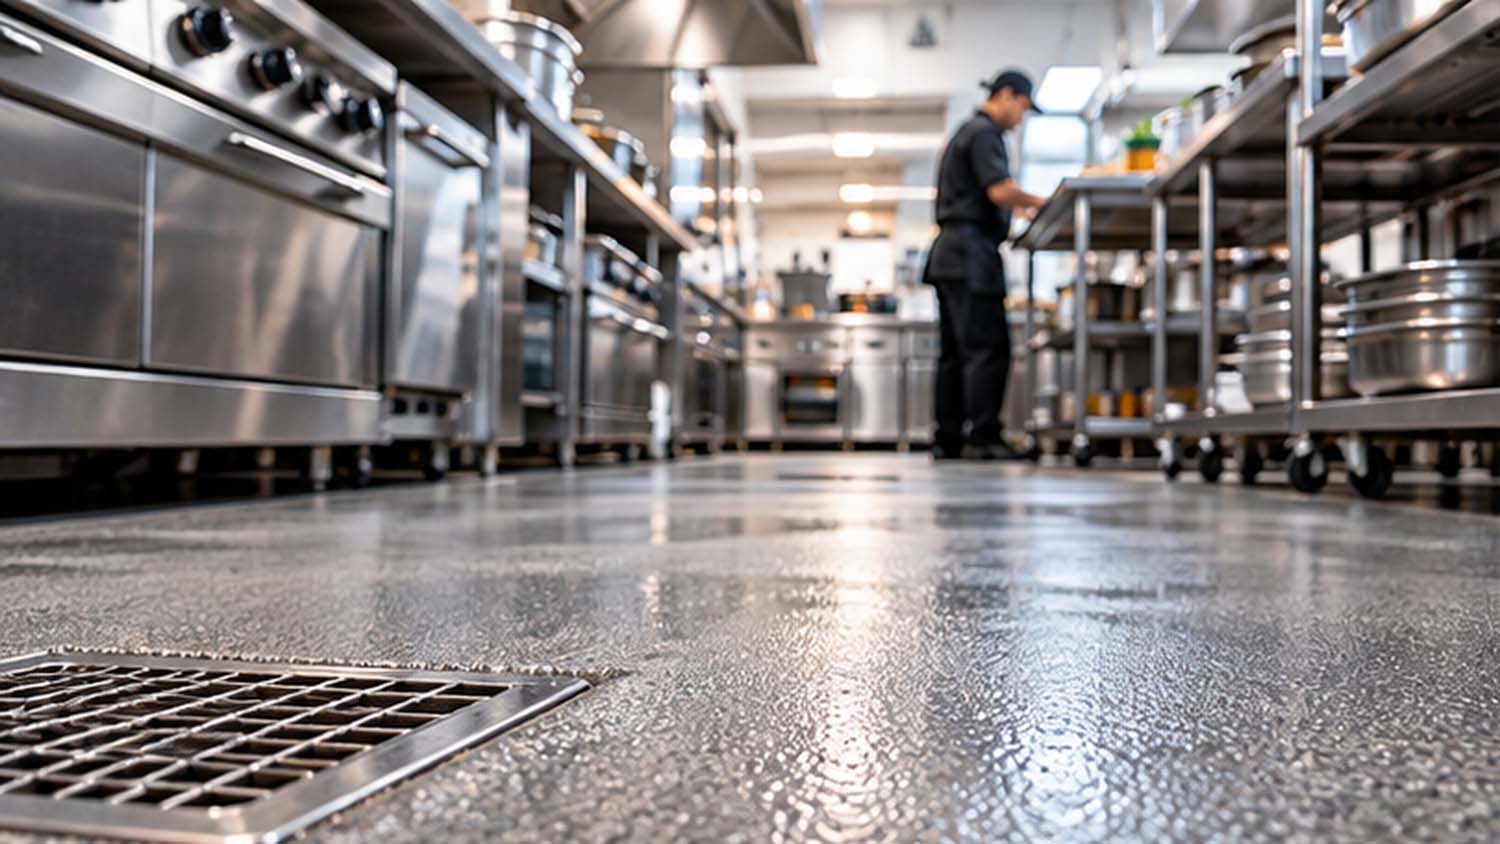
Restaurant Kitchen Flooring Options: Durability, Safety, and Aesthetics
Commercial restaurant kitchens represent one of the most demanding built environments in modern construction. Flooring systems in these spaces face relentless operational stress: extreme temperature swings, constant exposure to boiling water and corrosive animal fats, high-impact drops from heavy cookware, and round-the-clock foot traffic.
Selecting the right commercial kitchen flooring system requires balancing extreme structural durability, municipal health code compliance, worker safety, and—increasingly in open-kitchen concepts—visual aesthetics. Understanding the technical characteristics of each material ensures facility owners and architects invest in long-term solutions rather than recurring maintenance nightmares.
Key Industry Terminology Explained
Before evaluating specific materials, it is helpful to clarify standard construction and flooring terminology:
- Thermal Shock Resistance: The ability of a flooring material to withstand rapid, extreme temperature changes without cracking, delaminating, or losing its bond to the underlying concrete slab. (Example: Dumping a 200°F pot of boiling water directly onto a floor in a chilled walk-in cooler environment).
- Coefficient of Friction (COF): A numerical measurement of slip resistance. Higher COF ratings indicate greater traction, which is vital in wet or greasy prep areas to prevent workplace injuries.
- Seamless Finish: A continuous flooring surface applied without grout lines, seams, or expansion joints where bacteria, moisture, and debris can gather.
- Integral Cove Base (Coved Base): Extending the floor resin or tile 4 to 6 inches up the surrounding wall base in a smooth, curved radius. This eliminates the sharp 90-degree seam where floors meet walls, making sanitation easier and preventing moisture penetration into wall studs.
Primary Commercial Kitchen Flooring Systems
1. Urethane Cement (Polyurethane Concrete Mortar)
Urethane cement is widely considered the gold standard for heavy-duty commercial kitchen environments. Formulated by blending urethane resin with aggregate powders and cementitious binders, this system expands and contracts at a thermal rate nearly identical to the concrete subfloor beneath it.
- Durability: Exceptional. Resists thermal shock up to 250°F+ and stands up to harsh chemical cleaning agents and organic acids.
- Aesthetics: Applied in a solid-color matte finish. Decorative quartz or color flakes can be broadcast into the topcoat for added visual texture.
- Best Uses: High-intensity hot cooking lines, dishwashing pits, steam kettle zones, and walk-in freezers.
2. Epoxy Resin Flooring Systems
Seamless epoxy systems are created by mixing liquid epoxy resins with hardening catalysts, forming a dense, durable plastic surface over the concrete slab.
- Durability: High mechanical strength and excellent resistance to impacts and chemical spills. However, standard epoxy has lower thermal shock resistance than urethane cement and can crack if exposed to sudden boiling water washdowns.
- Aesthetics: Highly customizable. Available in a wide variety of high-gloss colors, decorative metallic blends, and broadcast quartz finishes.
- Best Uses: Food prep stations, dry storage, staging areas, and transition zones where kitchen operations meet front-of-house dining rooms.
3. Quarry Tile
Quarry tile is a traditional, unglazed ceramic flooring option made from natural clay. It has been a staple of commercial kitchens for decades due to its low initial material cost and fire resistance.
- Durability: Extremely hard-wearing under impact and foot traffic.
- Aesthetics: Earthy red or brown quarry tones that offer a classic commercial look.
- Drawbacks: Quarry tile relies heavily on epoxy grout lines. Over time, grease and acid can erode grout, leading to water intrusion beneath tiles, loose tiles, and bacterial growth. Routine regrouting is usually required over its lifespan.
Essential Safety and Hygiene Features
Regardless of the base material selected, every commercial kitchen floor must integrate two vital safety features:
- Anti-Slip Texture (Aggregate Broadcast): Smooth resin surfaces become hazardous when wet or greasy. Incorporating aluminum oxide or silica sand aggregates into the top resin sealcoat creates a textured profile that maintains a high Coefficient of Friction (COF) without hindering daily squeegee cleaning.
- Integrated Cove Base Installation: Health departments strictly monitor wall-to-floor junctions. Installing a seamless integral cove base creates a continuous, liquid-tight basin that meets strict municipal health and hygiene standards.
+-----------------------------------------------------------------------+
|                       INTEGRAL COVE BASE DETAIL                       |
|                                                                       |
|   WALL ASSEMBLY (FRP / Tile)                                          |
|                                                                       |
|          |                                                            |
|          |    +--- Seamless Resin Topcoat                              |
|          |   /                                                         |
|          +---+--- Curved Radius (4" - 6" Cove)                         |
|                  ____________________________                        |
|                                                                      |
|                                                +-- CONCRETE SLAB      |
+-----------------------------------------------------------------------+
Balancing Functionality with Open-Kitchen Aesthetics
Modern restaurant design frequently incorporates open-kitchen layouts where guests observe line cooks directly from the dining room. In these facilities, flooring must bridge the gap between high-performance industrial durability and front-of-house design aesthetics.
By using broadcast quartz urethane cement or custom color-matched epoxy systems, kitchen designers can maintain complete health code compliance while creating visual synergy with dining room aesthetics. Color-coding can also be used functionally—demarcating prep zones, baking areas, and cook lines with contrasting floor tones to streamline staff movement and safety.
Work with a Specialized Commercial Contractor
Choosing the correct flooring system during pre-construction prevents costly operational delays, health code failures, and premature surface replacement. A specialized commercial general contractor will evaluate subfloor moisture levels, daily washdown temperatures, and chemical exposure to recommend a flooring assembly tailored to your specific culinary concept.
For expert guidance on your upcoming restaurant build-out, kitchen renovation, or facility planning, contact PKNW Construction LLC. Reach out to our project team today or feel free to visit http://www.pknwconstruction.com to Request a Quote.